

Table of Contents
- How to Measure Kitchen Space for New Cabinets: The Full Method
- What You'll Need Before You Start
- Standard Kitchen Cabinet Dimensions UK: What You Are Measuring Against
- Step 1: Measure the Room Shell Accurately
- Step 2: How to Check Wall Squareness for Cabinets
- Step 3: Kitchen Cabinet Layout Planning from Your Measurements
- Common Measuring Mistakes That Cause Rework
- Conclusion: Measure Twice, Fit Once
- Frequently Asked Questions
Last Updated: October 4, 2026
How to Measure Kitchen Space for New Cabinets: The Full Method
Getting the measurements wrong on a kitchen fit costs more than any other mistake. If you want to know how to measure kitchen space for new cabinets, the short answer is this: measure the room shell, check every wall for square, then plan your cabinet runs against those real numbers, not the ones you hoped for. At DeFrixo, we make precision tools for cabinet fitting, addressing the common challenge professionals, tradespeople, and serious DIY enthusiasts face in achieving accurate and high-quality project results. Below, we show you the full method, step by step, in the order a fitter actually works.
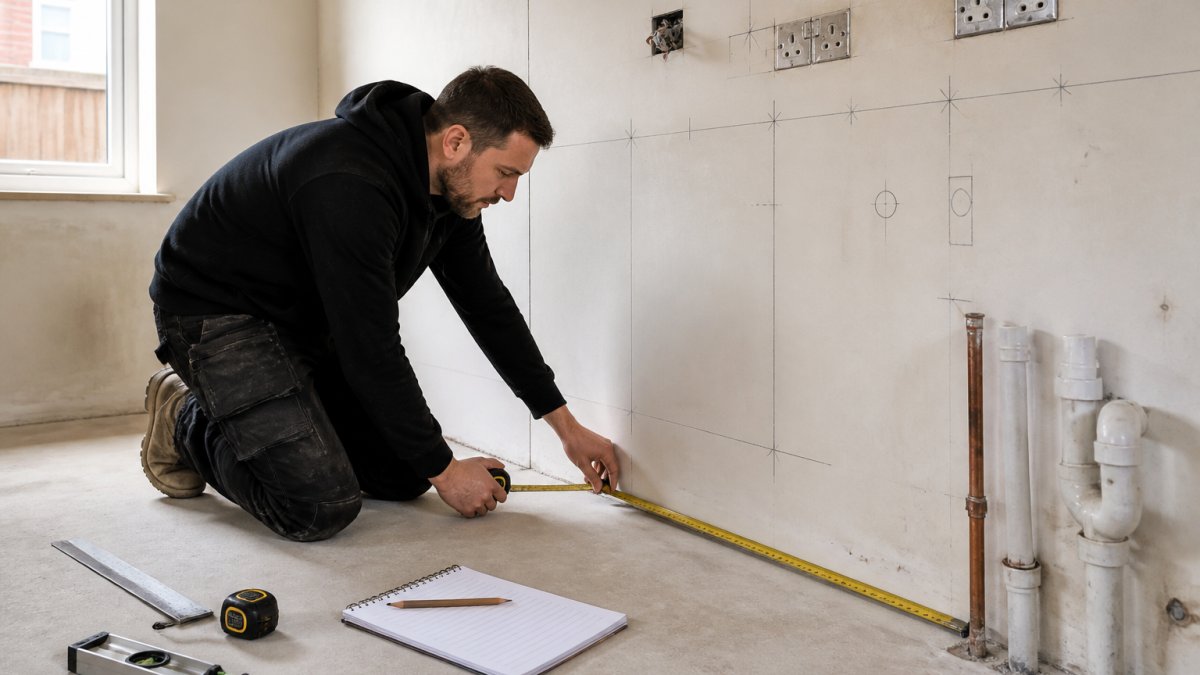
Measuring a kitchen is not about one number. It is about a set of numbers that agree with each other.
What You'll Need Before You Start
You need a few basics before you take a single reading. A steel tape measure of at least 5 metres, a pencil, and a notebook or sketch pad. Add a spirit level, a laser line, and something rigid to check for square.
Do not rely on a phone app for anything structural. Tape and level still do the job best.
Here is our standard survey kit:
- Steel tape measure, 5 m or longer
- Pencil and a pad for a rough plan sketch
- 1.2 m spirit level or longer
- Line laser for checking level across a run
- A large square or a 3-4-5 check for corners
- Masking tape for marking positions on the floor
Sketch the room before you measure. Mark doors, windows, radiators, and the boiler first. Now you have a map for every number you write down.
Standard Kitchen Cabinet Dimensions UK: What You Are Measuring Against
Standard kitchen cabinet dimensions UK give you the reference points to plan against. Base units are typically 720 mm high, 560 to 600 mm deep, and sold in widths such as 300, 400, 500, 600, 800 and 1000 mm. Wall units are usually 720 mm high and 300 to 350 mm deep. Tall units run from around 1970 mm to 2150 mm high.
These are common trade sizes, not a rule. Always confirm the actual figures from your chosen supplier before you order.
Base, Wall and Tall Unit Sizes
A base unit carcass sits at roughly 720 mm, with a worktop on top. Worktop height usually lands between 900 mm and 910 mm once the plinth and worktop are added.
Wall units hang above the worktop. The gap between worktop and the underside of a wall unit is often around 500 to 600 mm.
Tall units take the full height. Measure your ceiling first, because a 2150 mm unit will not fit under a 2100 mm ceiling.
Unit Type |
Typical Height |
Typical Depth |
Common Widths |
|---|---|---|---|
Base |
720 mm |
560-600 mm |
300-1000 mm |
Wall |
720 mm |
300-350 mm |
300-1000 mm |
Tall |
1970-2150 mm |
560-600 mm |
500-600 mm |
Service Gaps and Appliance Allowances
Leave service gaps where pipes, cables, and gas lines run. A gas hob needs clear space for the supply and ventilation. A cooker hood needs a route for the duct.
Appliance slots are not guesswork. A freestanding cooker, a dishwasher, and a washing machine each need their own footprint plus a small clearance. Check the manufacturer's sheet for the exact size.
Step 1: Measure the Room Shell Accurately
Measure the room shell first, wall by wall. Take a reading at the floor, at worktop height, and at the top of the wall. Walls lean and bow, so these three readings often differ.
Write down the longest and shortest figure for each wall. Plan against the shortest.
Work in this order:
- Measure the overall length of each wall.
- Measure the overall width of the room.
- Measure floor to ceiling at each corner.
- Note every door and window opening, plus its height from the floor.
- Record the position of every socket, pipe, and radiator.
Measure twice. If the two readings differ, take a third.
Step 2: How to Check Wall Squareness for Cabinets
Learning how to check wall squareness for cabinets saves you from a run that gaps at one end. A wall can look straight and still be out by 20 mm over 3 metres.
Use the 3-4-5 method. Mark 3 units along one wall and 4 units along the other from the same corner. If the diagonal between the marks is 5 units, the corner is square.
Check every corner this way. Also run a long level or straight edge along each wall to find bows.
If a wall is out, you have options:
- Scribe a filler panel to the wall
- Pack the units out and cover with an end panel
- Adjust the run to hide the gap at a corner
Step 3: Kitchen Cabinet Layout Planning from Your Measurements
Kitchen cabinet layout planning turns your raw numbers into a workable plan. Start with the work triangle: sink, hob, and fridge. These three points should sit close but not cramped.
Draw your runs to scale on the sketch. Place the tall units first, then the base runs, then the wall units. Check that every door and drawer can open without hitting anything.
Leave a gap at each end for filler panels. Walls are never perfectly straight, so you will need them.
Marking Runs and Checking Levels
Mark the run on the floor with masking tape before you fix anything. This shows you the true line of the units.
Set your laser line at a convenient height and use it as your level reference across the whole run. This is where a set of AlignPro Laser Level Markers helps. Place a marker at each cabinet corner, set your line laser so it crosses one reference line on the first marker, then leave the laser alone. Adjust each corner until the laser crosses the same line on every marker. Because the markers give you a visible reference at both the front and rear of the cabinet, you can adjust each foot without crawling around to squint at a cabinet edge.
The markers do not replace your line laser or your final level check. They work alongside both.
Common Measuring Mistakes That Cause Rework
Most rework comes from a handful of repeated errors. Here are the ones we see most.
- Measuring only at the floor. Walls bow, so the top reading matters too.
- Trusting the room to be square. Always check the diagonals.
- Forgetting service gaps for pipes and cables.
- Ignoring door and drawer swing before fixing the layout.
- Skipping the filler panel allowance at each end.
- Levelling cabinets one at a time instead of against one reference.
Each of these costs time on site. A few extra minutes at survey stage removes nearly all of them.
Conclusion: Measure Twice, Fit Once
A clean kitchen fit starts with a clean survey. Measure the shell, check every wall for square, and plan your runs against the real numbers, not the ideal ones. Get that right and the rest of the job falls into place. Our precision tools, from AlignPro Laser Level Markers to our cabinet assembly jigs and drilling guides, are built to make each stage more repeatable on site. They support your judgement rather than replace it. Shop our laser level markers and see how a consistent reference line speeds up your next fit.
Frequently Asked Questions
What is the most important measurement when planning a new kitchen?
The overall room dimensions come first, but the wall-to-wall measurements at both floor and worktop height matter just as much. Walls are rarely parallel, so measuring at one height only can leave you with a run that will not fit. Record the longest and shortest distances across each wall, plus floor-to-ceiling height in several spots. These figures decide how much of your kitchen space is genuinely usable before any cabinet goes in.
How do I account for appliances when measuring for kitchen cabinets?
Measure each appliance's actual width, height and depth rather than relying on the nominal size, and follow the manufacturer's installation instructions for the required clearances, ventilation and space for pipework or connections. Leave space behind for gas, water and waste connections, and check that doors and drawers can open without hitting anything. If you are measuring kitchen space for new cabinets, note every appliance position on your plan before you finalise the cabinet runs.
Should I measure from the floor or the wall for kitchen cabinets?
Measure from the floor up for height and from wall to wall for width, then cross-check both. Floors are often out of level, so take floor-to-ceiling readings at several points and use the lowest figure when planning tall units. For wall cabinets, measure up from the floor to set a consistent underside height rather than working down from the ceiling, which is rarely level.
What tools do I need to measure a kitchen for new cabinetry?
A steel tape measure of at least 5 metres, a spirit level, a pencil and a notebook or sketch pad cover the basics. A laser distance measure speeds up long runs, and a line laser helps you mark consistent heights around the room. When checking how square a wall is, a large square or the 3-4-5 method works well. Add a plumb line or laser for checking verticals on tall units.